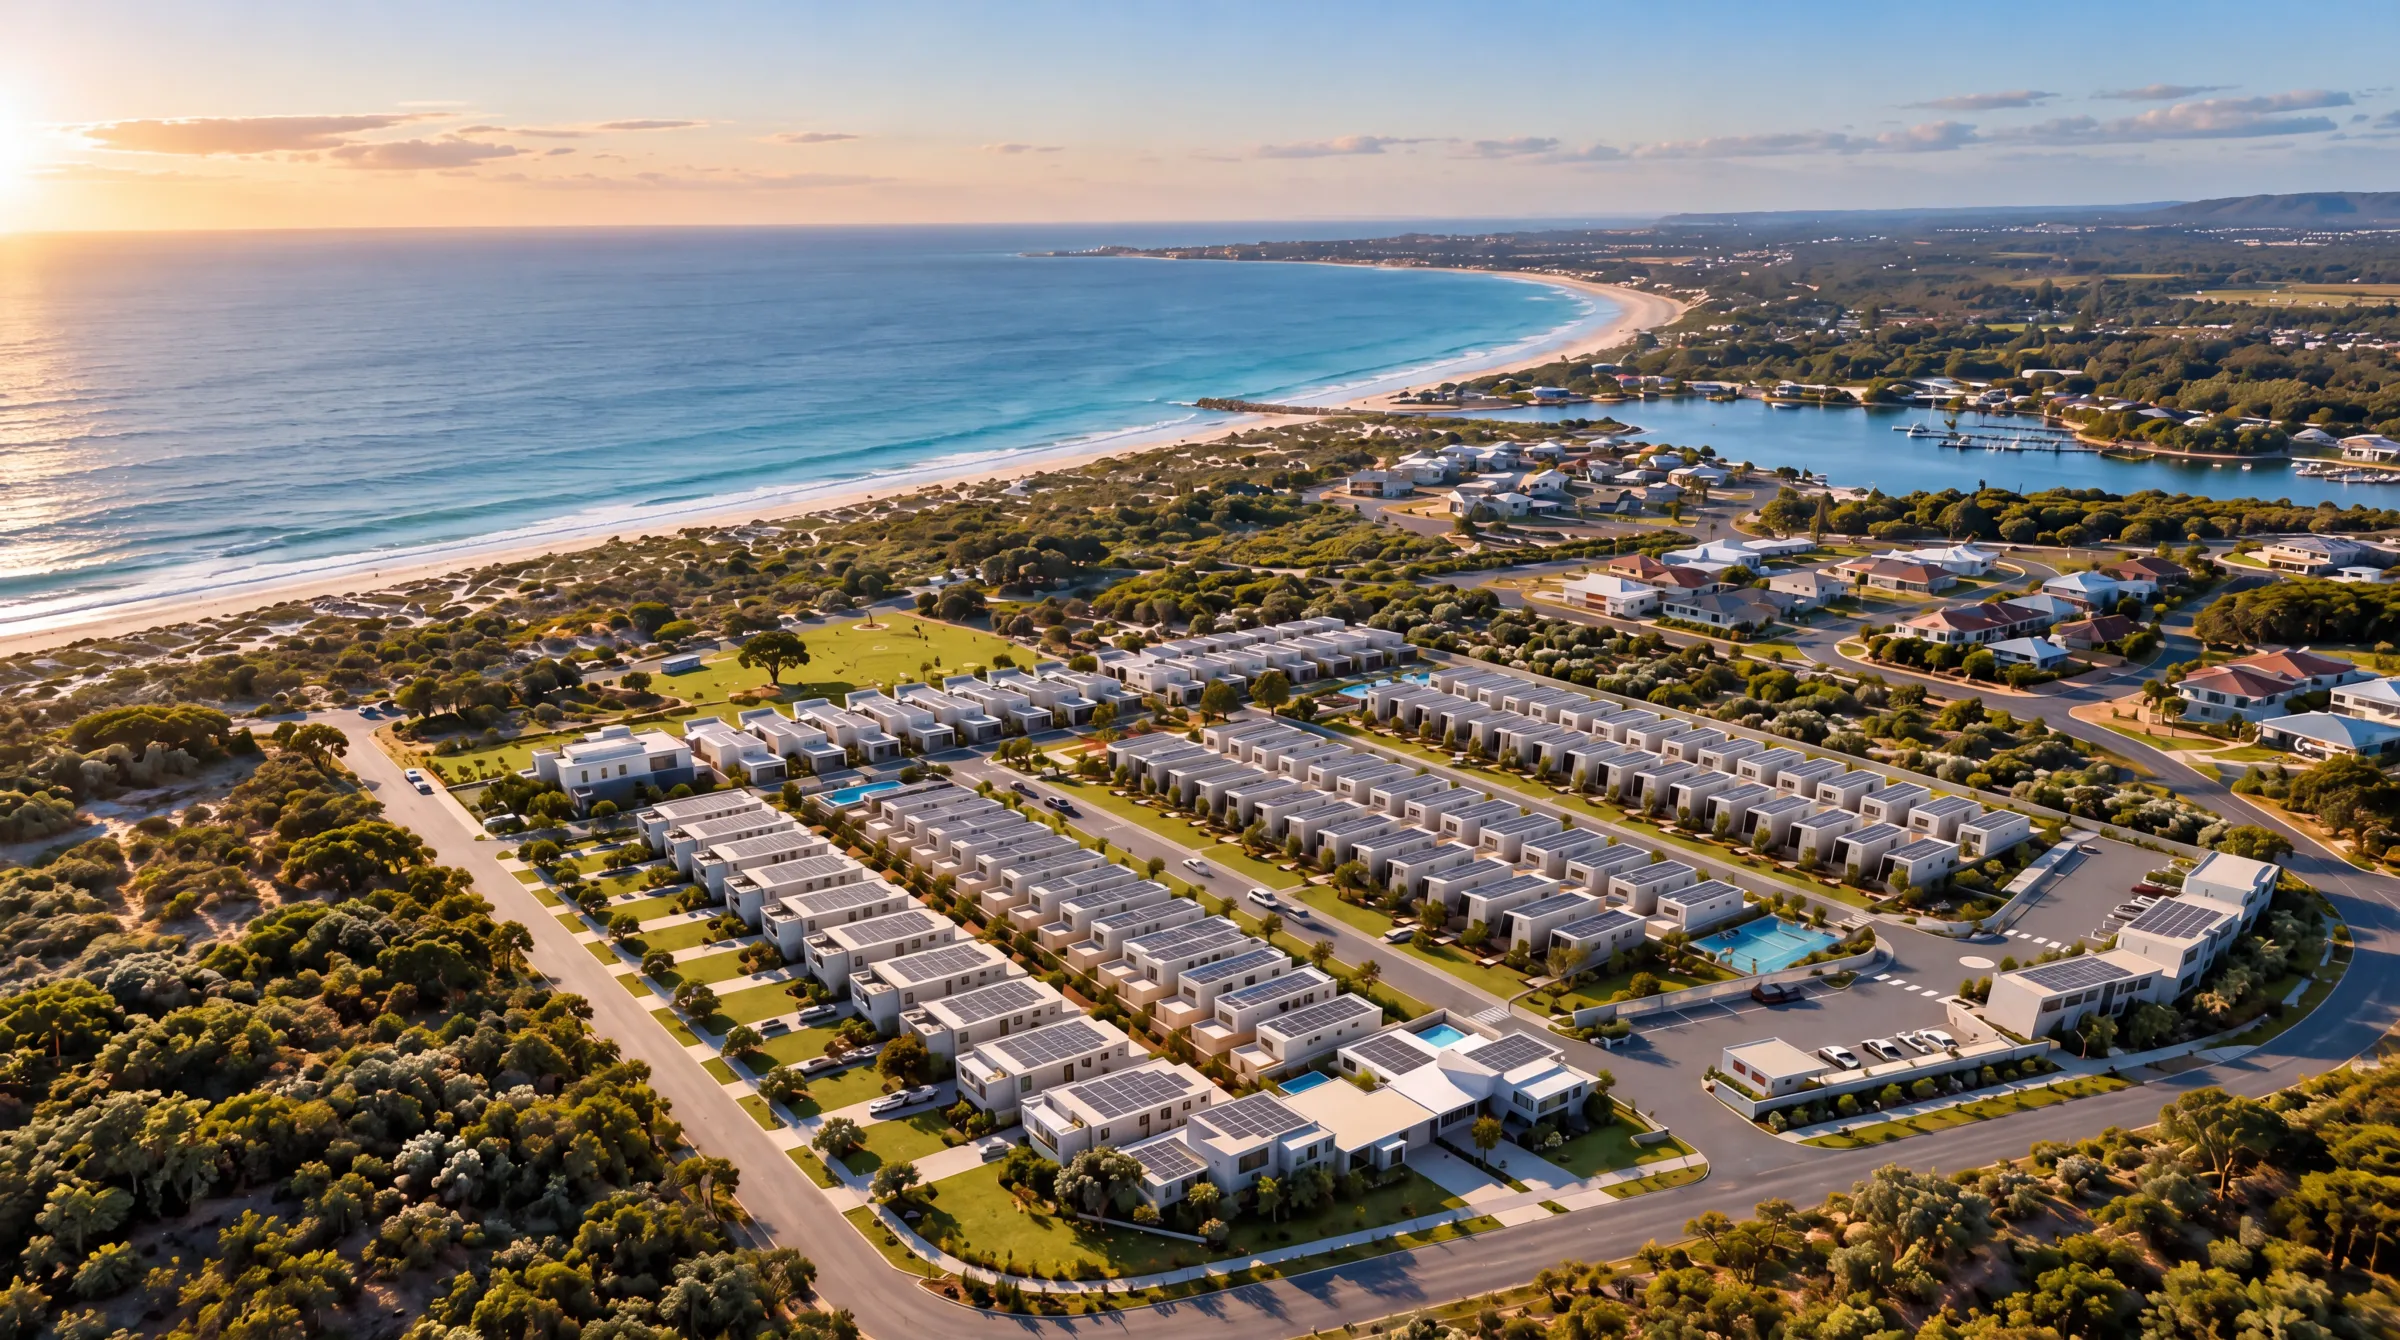
Seashells Jurien Bay
- Location
- Jurien Bay, WA
- Sector
- Residential and tourism
- Status
- In progress
Overview
Seashells Jurien Bay is a beachfront resort community of 108 residences on Western Australia's Turquoise Coast, about two hours north of Perth. It is being developed by MVP Group, and every residence is built as modules in our manufacturing facility in Foshan.
- Residences across the estate
- 108
- Beachfront site with direct ocean frontage
- 40,000 m²
- Energy rating for every residence
- 8-star
- Residence types
- 4
Each residence leaves the factory with its kitchen, bathrooms, fixtures, flooring and internal finishes in place. The residences are designed for an 8-star energy rating, with double glazing, solar generation, battery storage and EV charging.
Gallery
Residences
Four residence types
The estate has four residence types, from two-bedroom detached villas to four-bedroom villas.
Bay View Villa
Hasting Street Villa
Three-bedroom detached villa
Two-bedroom detached villa
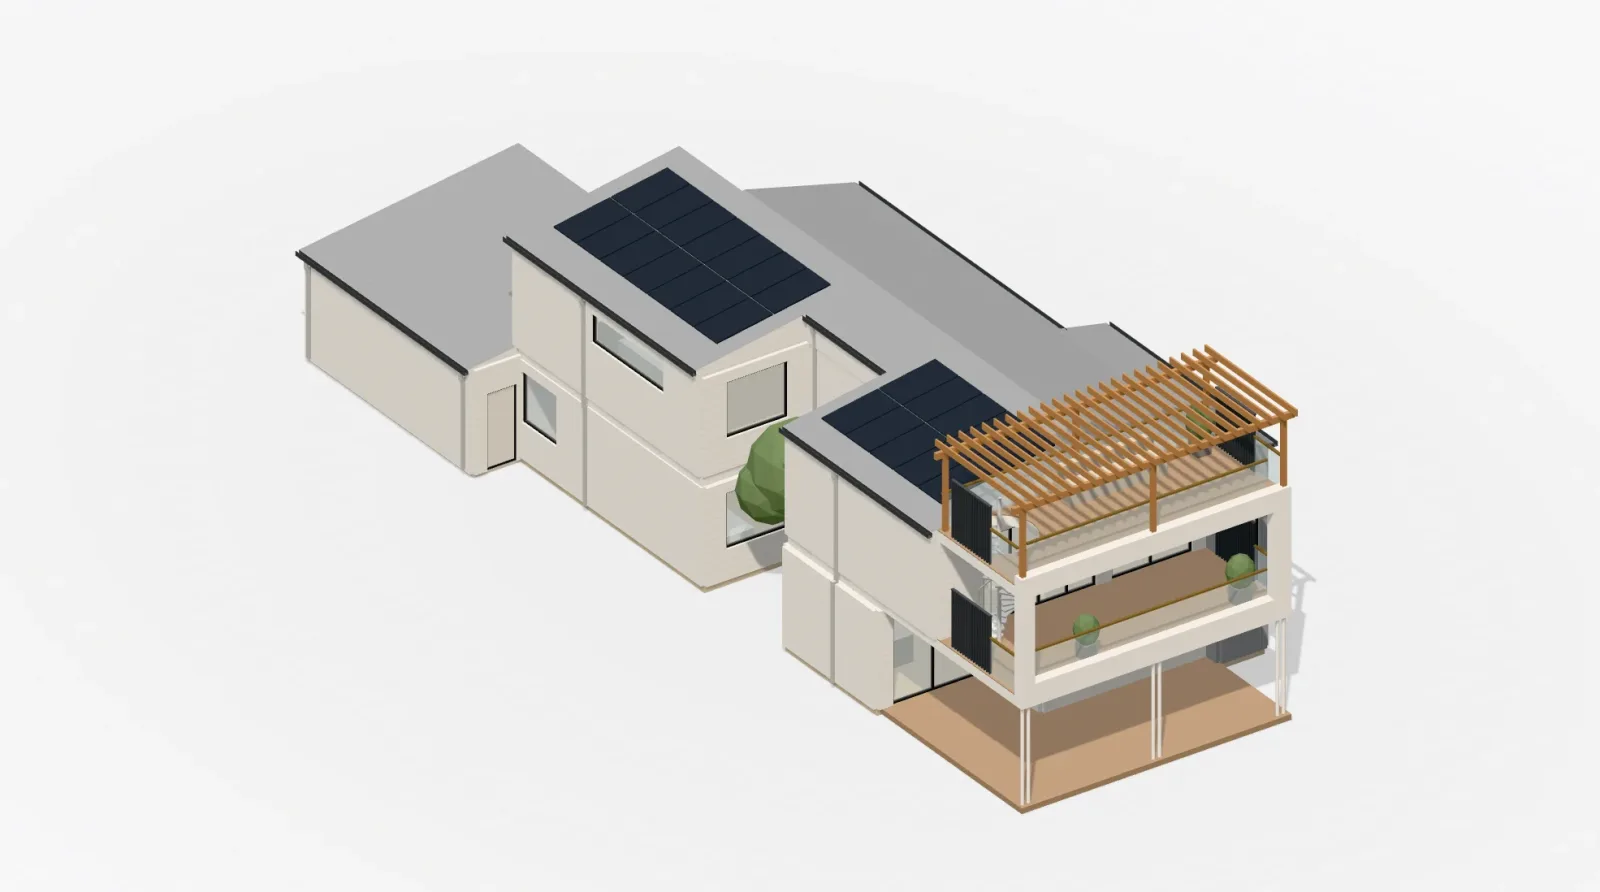
Bay View Villa
A two-storey villa with four bedrooms, a balcony inside a white frame and an optional roof terrace reached by a spiral stair. Together with the Hasting Street villas there are 27 four-bedroom homes. The model is built from the villa's design drawings.
- Bedrooms
- 4
- Storeys, plus a roof terrace
- 2
- House area over two floors
- 252 m²
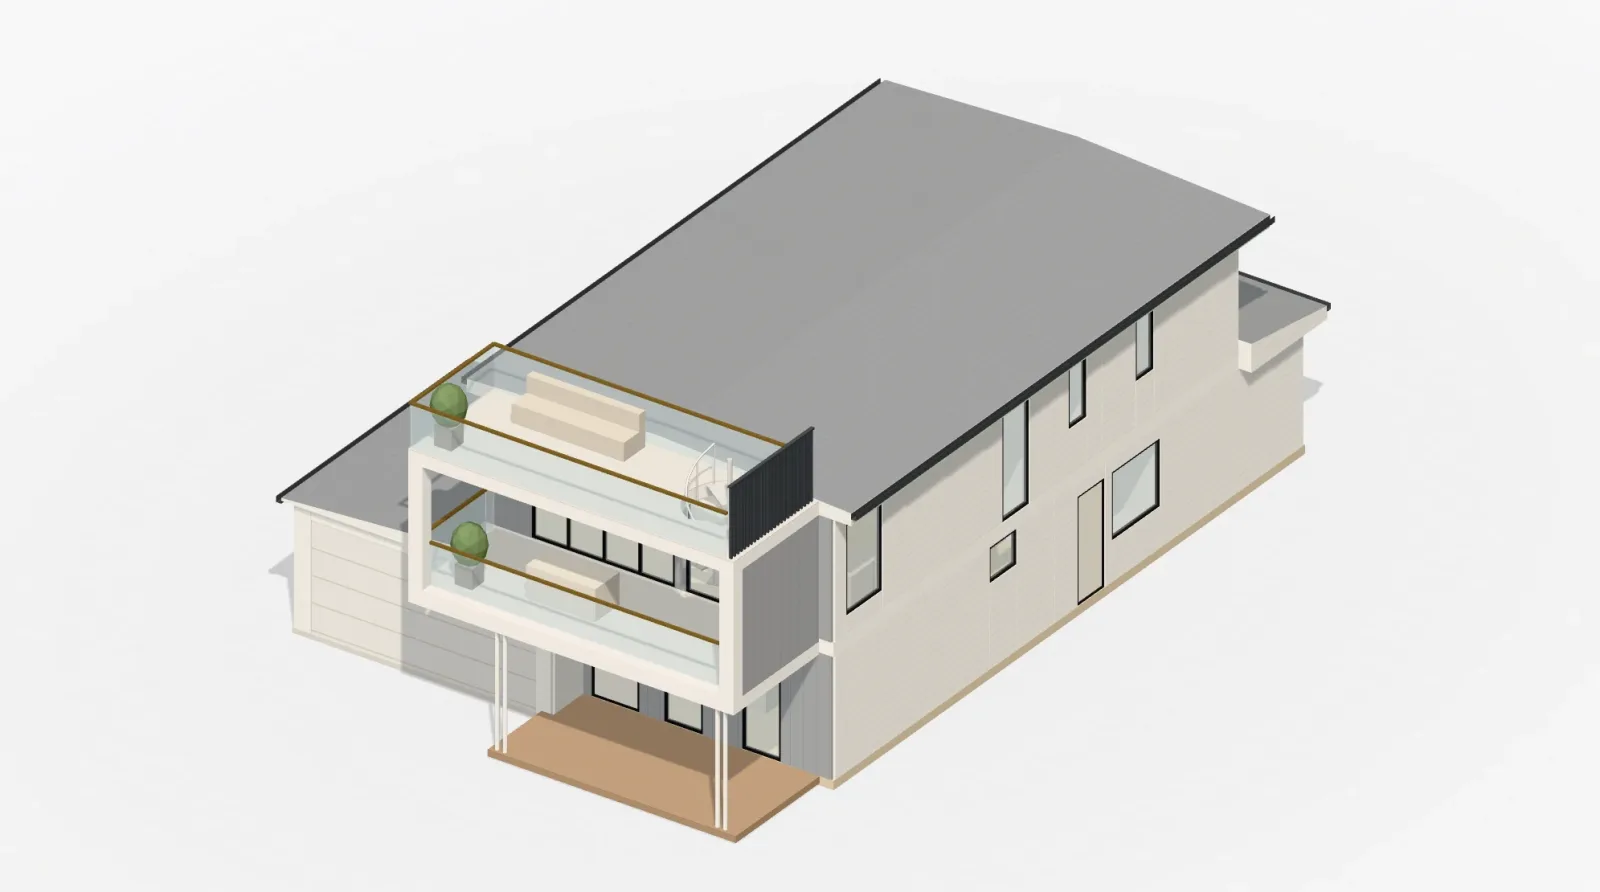
Hasting Street Villa
A two-storey villa with four bedrooms, a double garage, a balcony inside a white frame and a roof terrace reached by a spiral stair. Owners can live in it, use it as a holiday home, lease it or let it as a short stay. The model is built from the villa's design drawings.
- Bedrooms
- 4
- Storeys, plus a roof terrace
- 2
- House area over two floors
- 223 m²
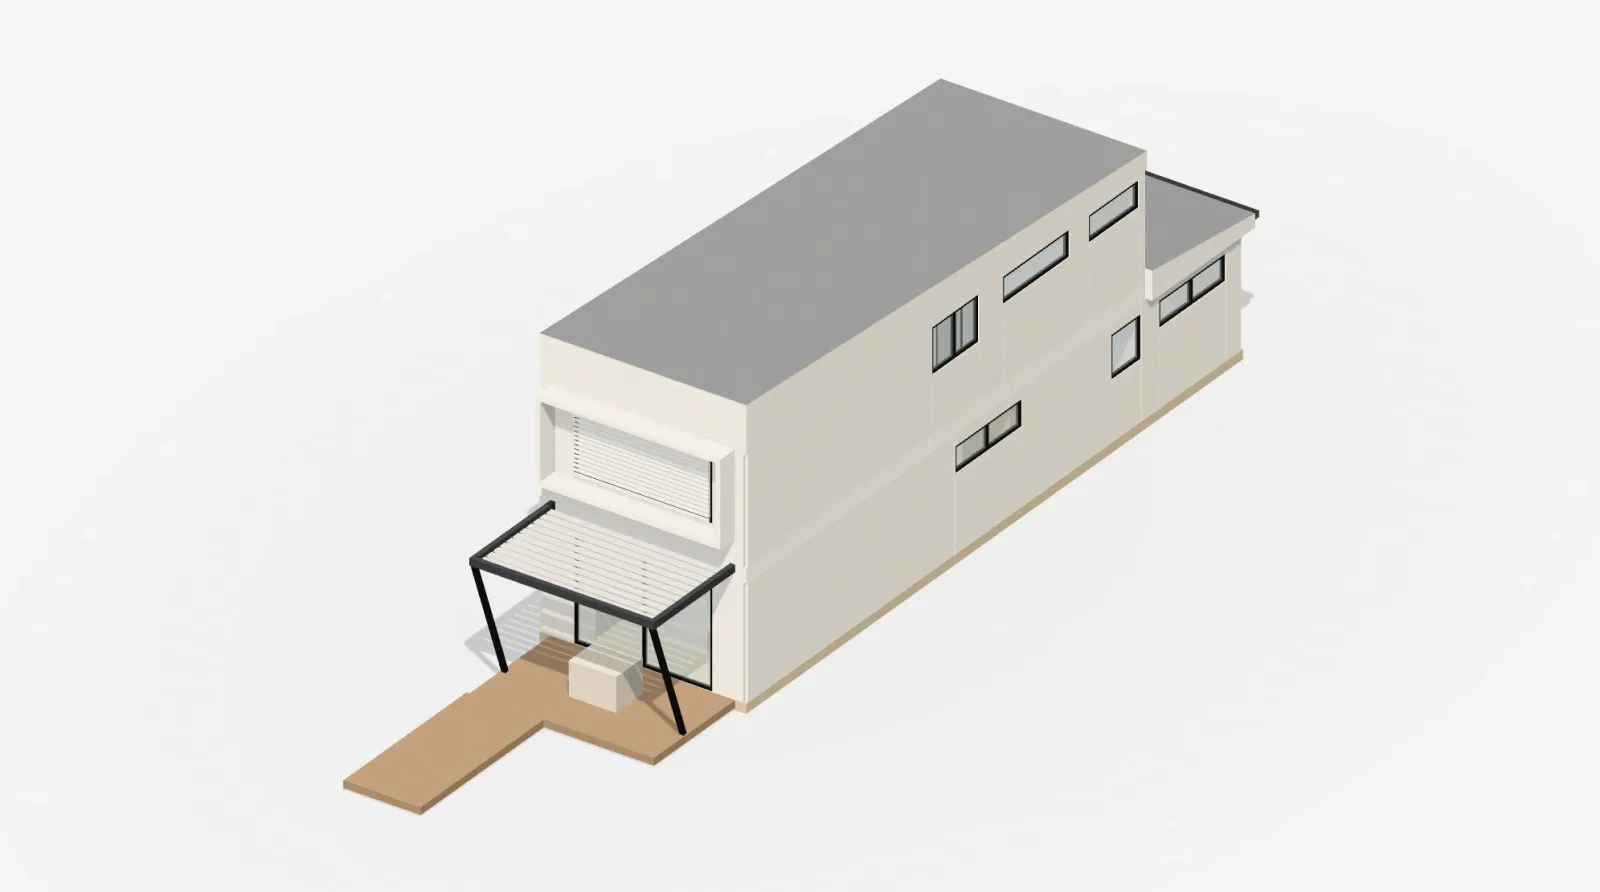
Three-bedroom detached villa
A two-storey detached villa with two bedrooms downstairs and the master suite upstairs, over a living room open to the roof and a louvred vergola at the front. It is sold fully furnished and let through the resort's on-site management, and there are 77 tourism villas on the estate. The model is built from the villa's design drawings.
- Bedrooms
- 3
- Storeys
- 2
- House area over two floors
- 93.5 m²
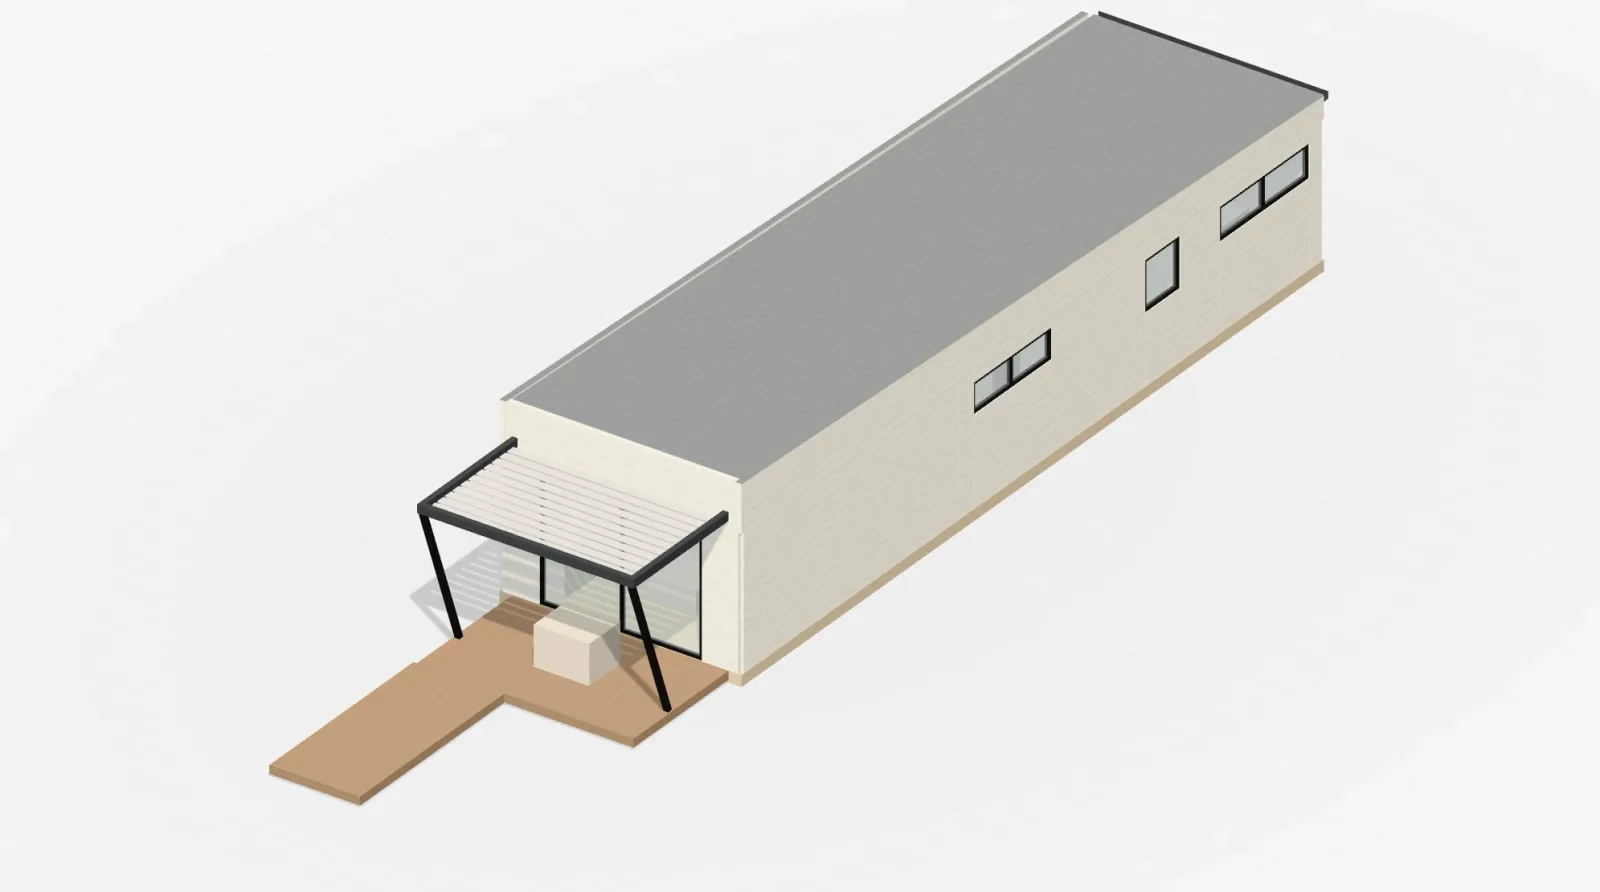
Two-bedroom detached villa
A single-storey detached villa with two bedrooms, a bathroom and laundry, a powder room, and an open living room that slides onto a deck under a louvred vergola. It is sold fully furnished. The model is built from the villa's design drawings.
- Bedrooms
- 2
- Storey
- 1
- House area
- 65 m²
Setting
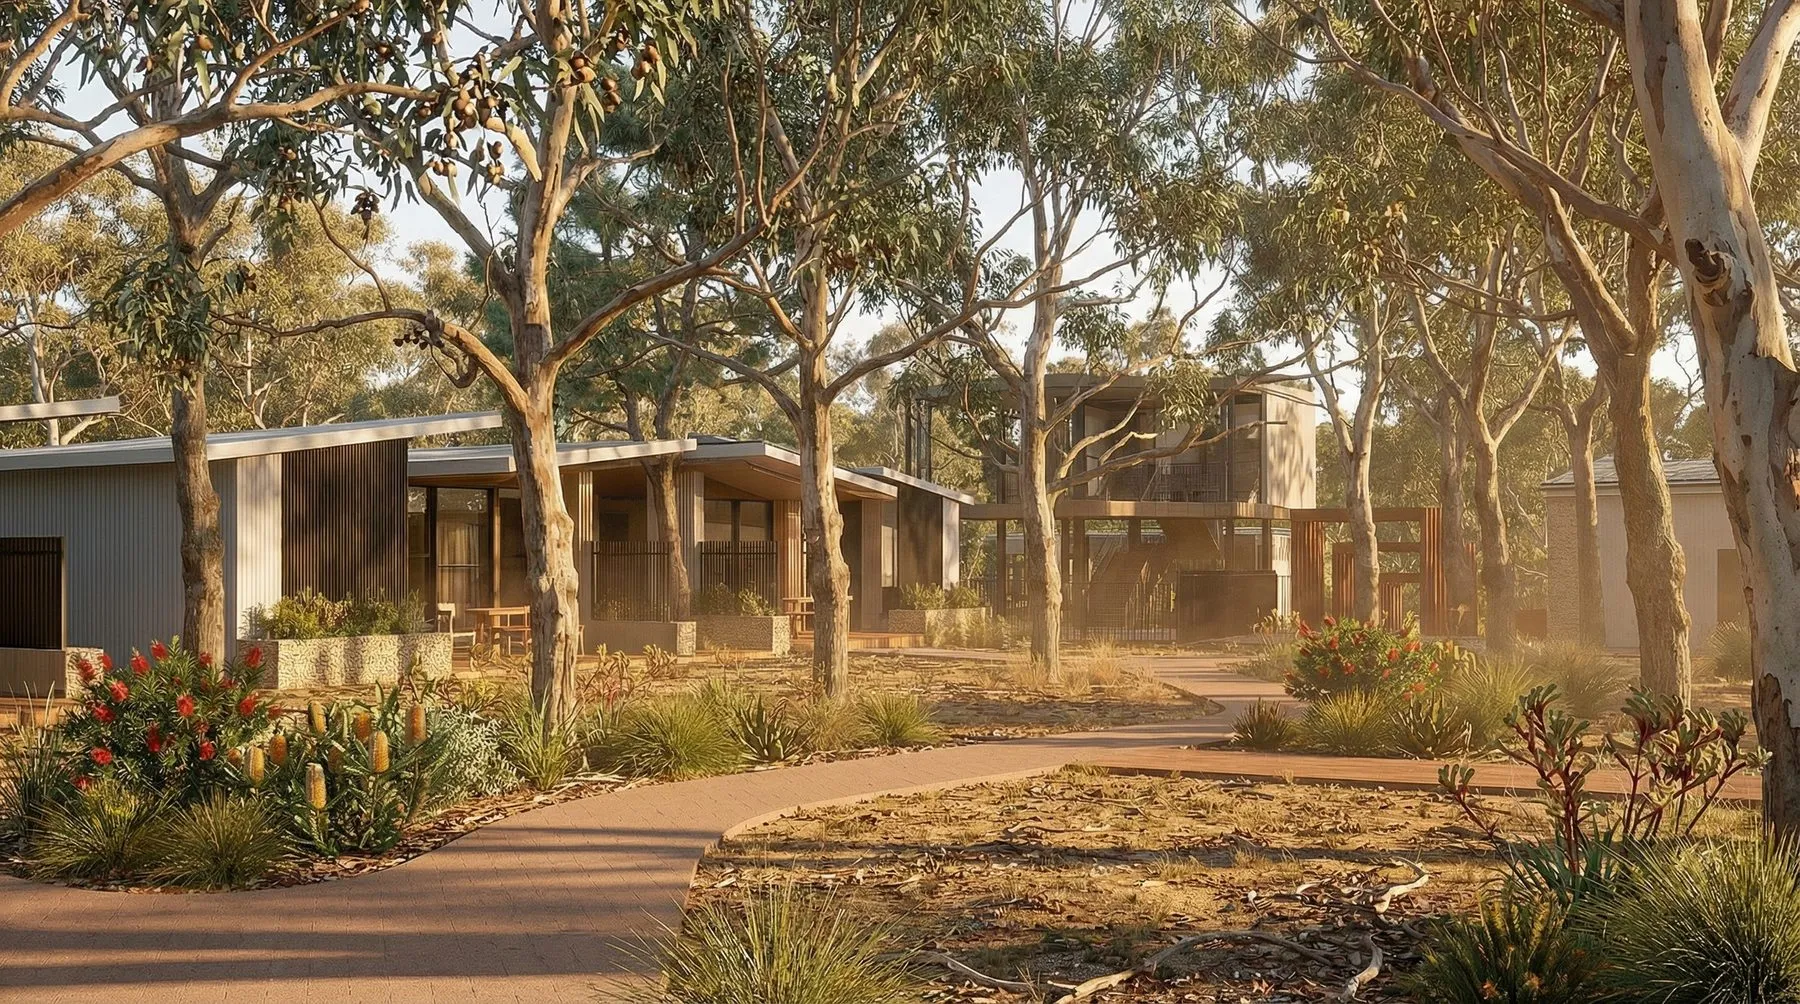
On the Turquoise Coast
The resort sits on 40,000 square metres with direct ocean frontage, about 200 kilometres north of Perth.
Resort facilities
Residents and guests share a beachfront café, an on-site reception, adult and children's pools, a spa and sauna, a playground and an all-weather sports court. Barbecue shelters, a herb garden and landscaped open space run through the estate.
Energy
Solar generation and battery storage feed an embedded energy network across the estate. Every residence is designed for an 8-star energy rating and has double glazing and EV charging.
How the residences are used
The four-bedroom villas can be a permanent home, a holiday house, a long-term lease or a short-stay rental. The tourism villas and four one-bedroom apartments are let through the resort's on-site management.
Delivery
The residences are manufactured while the site works, roads and services are built, so the estate and its homes move forward together. Each residence arrives with its interiors finished and is placed in an agreed sequence as the resort opens in stages.
How we workProject team
- DeveloperMVP Group
- Modular manufactureCloud Modular
- ArchitectKellett Design Group
- Resort operatorAccommodation West
Get started
Ready to transform your next development? Let’s discuss how Cloud Modular can deliver your project faster, more cost-effectively and sustainably.