Manufacturing and quality

How every module is made and checked

We build every module in our manufacturing facility in Foshan, check it against Australian requirements at each stage and manage its journey to your site.

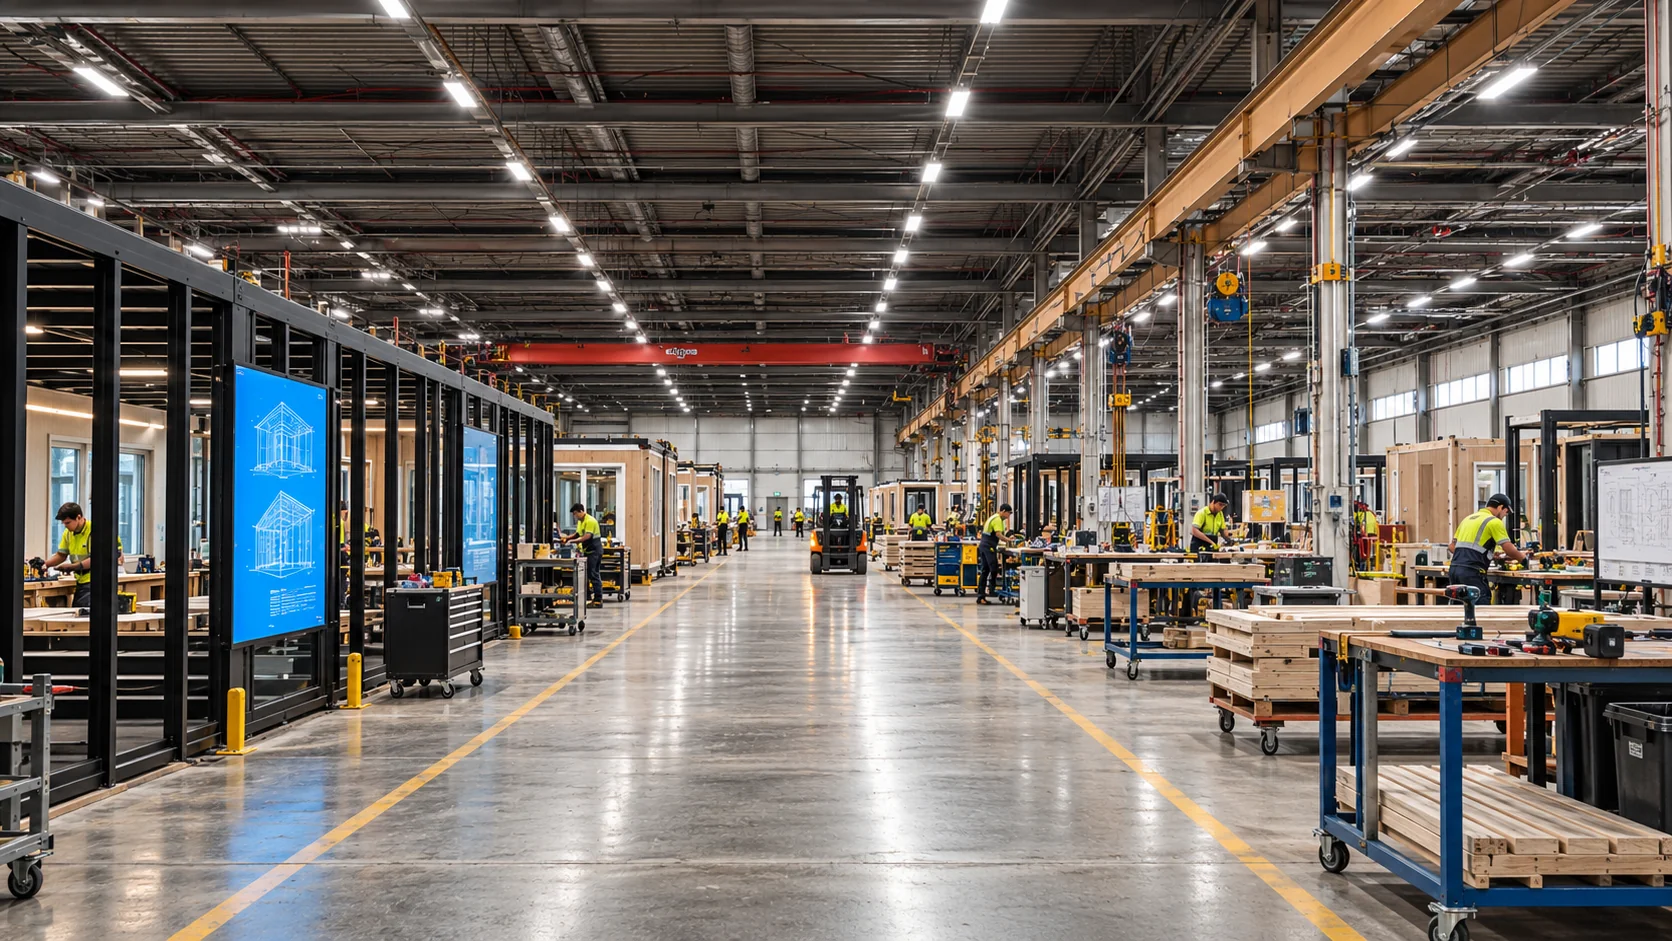
The production floor of a modular manufacturing facility

Production capability

Our production capability gives us access to more than 450,000 square metres of dedicated manufacturing facilities, with the systems, supply chain and capacity for repeatable modular delivery. That capability has delivered projects from design to installation in Shenzhen, Hong Kong, Melbourne, Saipan and Auckland, and we now bring it to Western Australia.

Square metres of dedicated manufacturing facilities
450,000+
Markets with delivered projects, from Shenzhen to Auckland
5

Established procurement and production relationships help us control lead times, certification and quality, and plan each delivery. The same model suits a small development or a large multi-unit programme where repeatability and speed matter.

The module

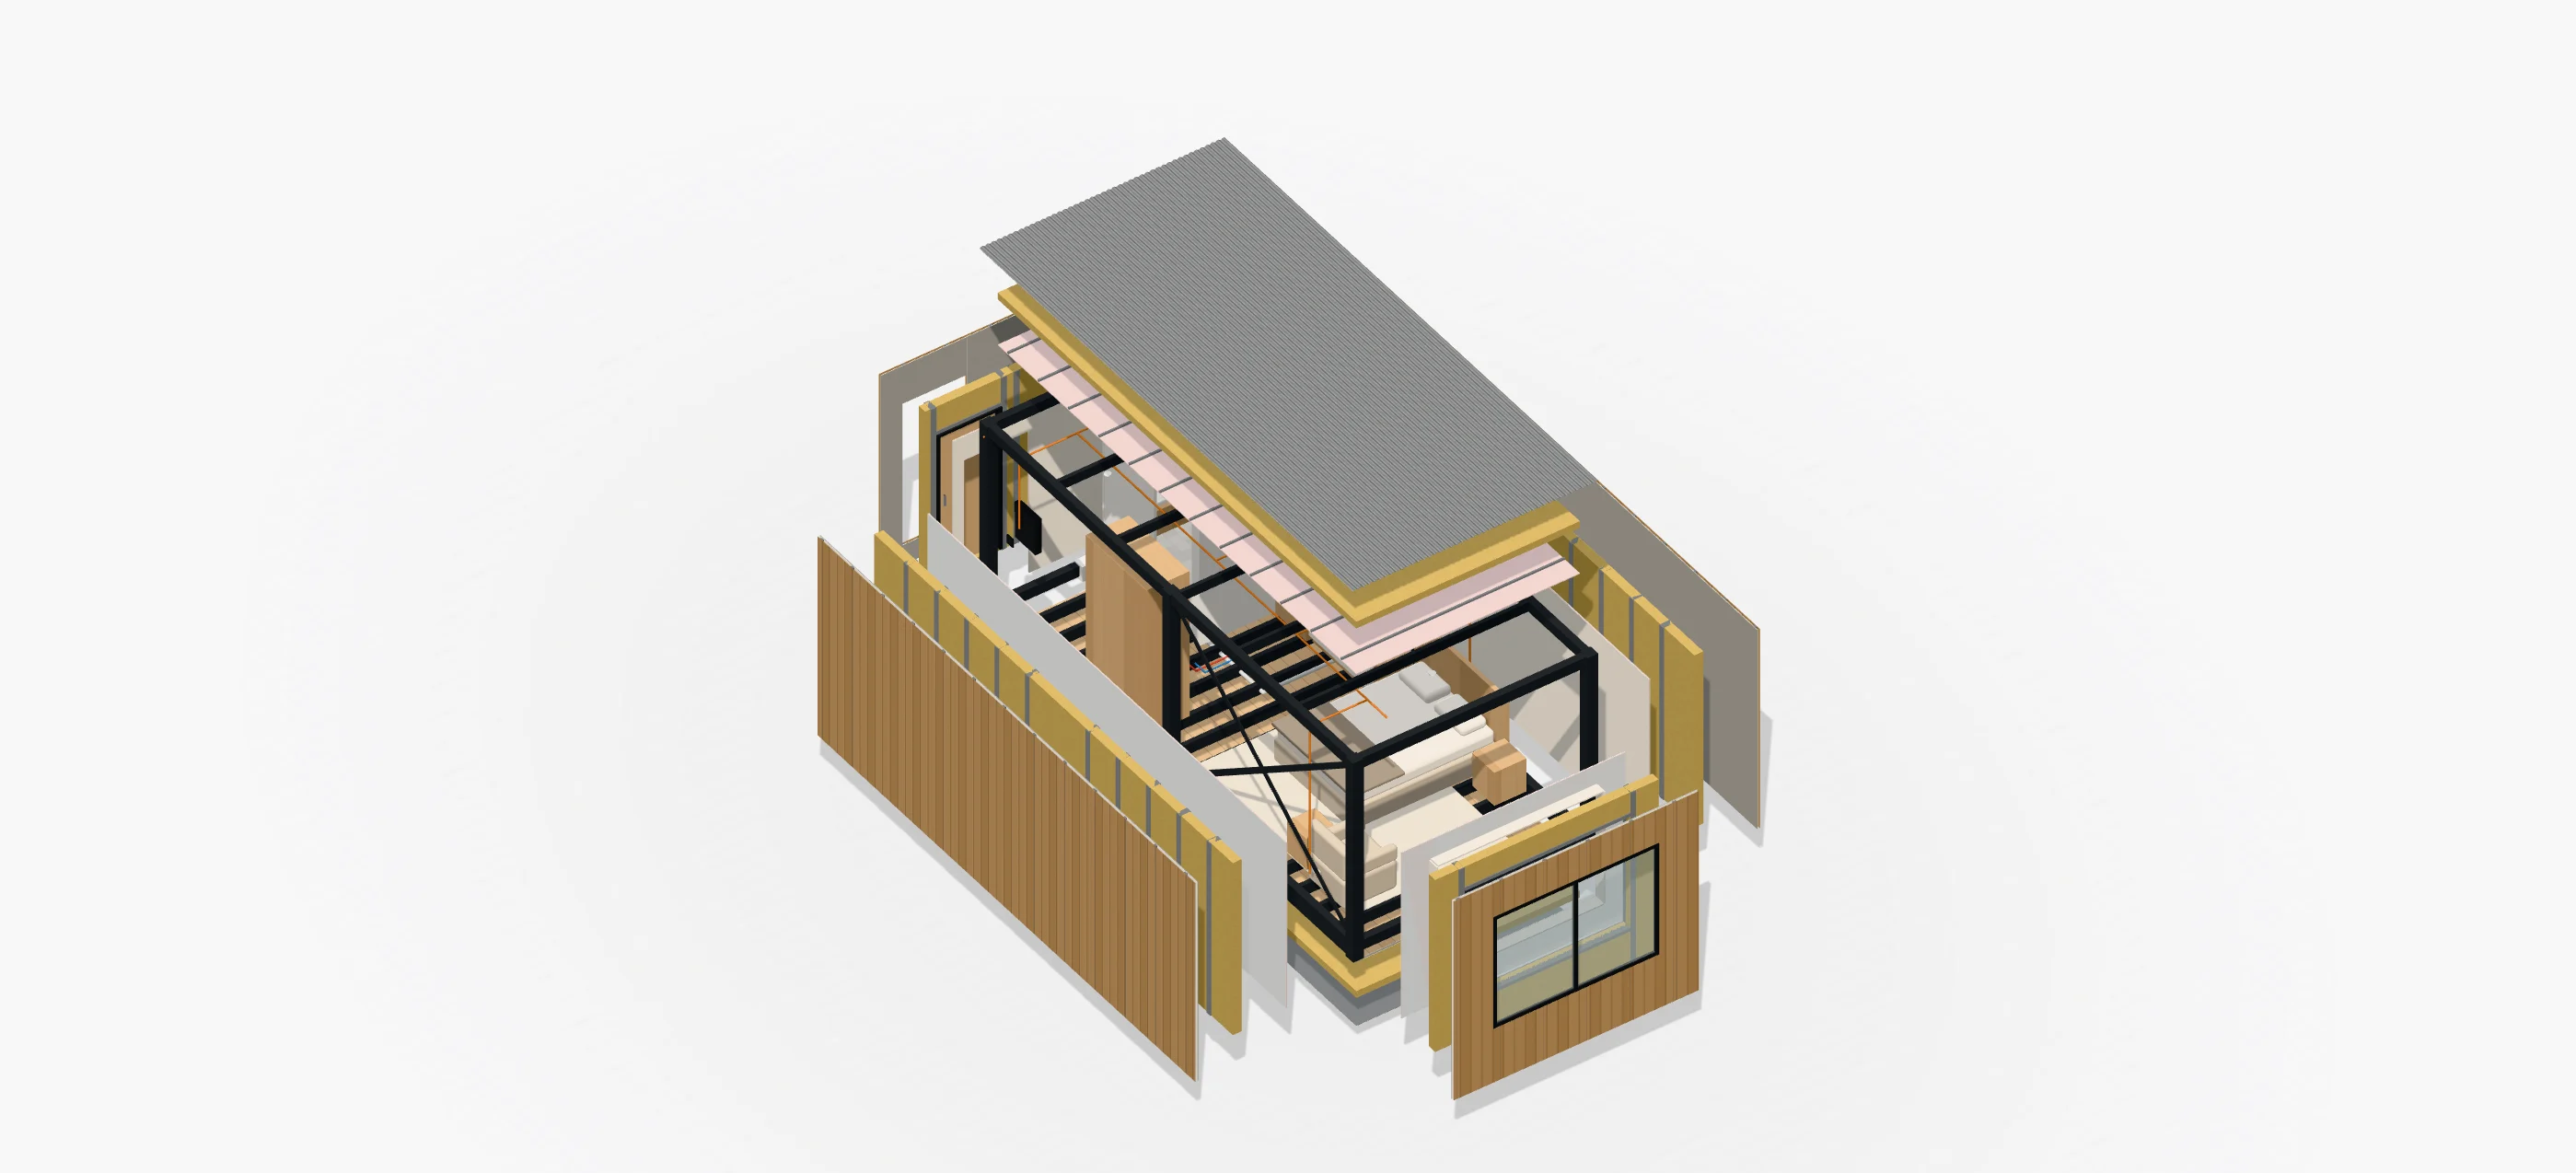
Every module is made up of eight systems, which are the steel structure, floor, walls, ceiling, electrical, heating and cooling, water supply and drainage, and smart systems. They are built and fitted out in our manufacturing facility in Foshan, so each module arrives with its services and interiors in place. This typical module from 25 On Rowland and Forrest in Subiaco is shown separated into its systems. Turn it to see each side, or open the 3D view to take it apart and put it back together.

Rendered view of a typical module separated into its systems, with the corrugated roof deck, insulation and plasterboard lifted above the braced steel frame, the clad walls pulled away and the fit-out inside

Typical module, 25 On Rowland and Forrest

Typical module, 25 On Rowland and Forrest

Drag to rotate, scroll to zoom, right-drag to pan. Click a part for details. Arrow keys also rotate.Drag to rotate, pinch to zoom, two fingers to pan. Tap a part for details.

A typical module with indicative proportions. The fit-out and service routes are illustrative.

Quality checks

Checks run at key stages of design, production and the lead-up to installation. In the factory, every module passes a series of inspections before it moves to the next stage, and each check is recorded with photographs against the module's number. The full record is handed over with the building.

Materials on arrival

Materials are checked against the approved specification when they arrive at the facility. Products that need Australian certification, such as glazing, electrical fittings and plumbing products, are checked for it before they are used. Each batch is held until its paperwork is complete.

Asbestos-free materials

We source materials from suppliers who declare them asbestos free, and samples are tested by an accredited laboratory before shipping. The test certificates travel with the modules for the customs authorities.

Frame and welding

Each steel frame is measured against the shop drawings for size, level and square before anything is fixed to it. The welds are inspected and the corrosion protection is checked before the frame is closed in.

Services before the linings close

Electrical and plumbing work is inspected while the walls and ceilings are still open. Pipework is pressure tested and the wiring is tested for continuity and insulation. Nothing is lined until these checks are signed off and photographed.

Envelope and waterproofing

Insulation, membranes and fire-rated linings are checked against the specified build-up for each wall, floor and ceiling. Windows, roofs and wet areas are water tested to confirm they are sealed.

Final inspection before shipping

An independent inspector checks each finished module against the drawings and the specification. Any defects are fixed and checked again, and the Engineer signs off the structure before the module is packed for shipping.

Floor, walls and ceiling

Each module's floor, walls and ceiling are built up in layers in our manufacturing facility, for strength, fire safety, insulation and weather protection. The models show each build-up from 25 On Rowland and Forrest, with the thickness of every layer.

Drag to turn. Point at a layer to name it.Swipe sideways to turn. Tap a layer to name it.

Floor

The floor is finished in 6 mm rigid-core vinyl on a 10 mm self-levelling screed and 24 mm fibre cement board. Below it, cold-formed steel joists hold 100 mm of rock wool, sealed with a waterproof breathable membrane and closed with galvanised steel sheet.

Layers, in order: Galvanised steel sheet, 0.8 mm, closing the underside; Cold-formed steel joists, C160 at 400 mm centres; Rock wool insulation, 100 mm; Waterproof breathable membrane, 0.35 mm; Fibre cement board, 24 mm; Self-levelling screed, 10 mm; Rigid-core vinyl flooring, 6 mm.

Drag to turn. Point at a layer to name it.Swipe sideways to turn. Tap a layer to name it.

Walls

Inside, the walls are finished in a 4 mm decorative board over 13 mm fire-rated plasterboard and a vapour barrier. Light-gauge steel studs hold 125 mm of rock wool behind 9 mm fibre cement board. The breathable membrane, battens and aluminium cladding are fixed on site.

Layers, in order: Decorative finish board, 4 mm; Fire-rated plasterboard, 13 mm; PE vapour barrier, 0.35 mm; Light-gauge steel studs, 150 mm; Rock wool insulation board, 125 mm, at least 100 kg/m³; Fibre cement board, 9 mm; Breathable membrane, 0.35 mm, fixed on site; Battens, Fixed on site; Timber-look aluminium cladding, 2 mm, fluorocarbon coated, fixed on site.

Drag to turn. Point at a layer to name it.Swipe sideways to turn. Tap a layer to name it.

Ceiling

The ceiling is lined with 13 mm fire-rated plasterboard below a 50 mm cavity for services. Above it, cold-formed steel joists hold 100 mm of rock wool under a 1.6 mm corrugated steel roof deck. Where modules meet, their roofs are welded together and sealed.

Layers, in order: Fire-rated plasterboard, 13 mm; Ceiling battens, In a 50 mm cavity for services; Cold-formed steel roof joists, C140 at 1200 mm centres; Rock wool insulation, 100 mm; Corrugated steel roof deck, 1.6 mm.

Australian certification

Modules are designed and documented to the National Construction Code, and each building is certified in Western Australia in the same way as any other. The building surveyor reviews the design before production starts, and the builder holds the building permit.

Structural design

The Engineer designs the structure for the building class, the loads and the wind region of the site. This covers the module frames, the connections between modules and the hold-down to the footings. The Engineer then certifies the structure as built.

Cyclone wind regions

In cyclone regions C and D, the structure, cladding, windows and connections are designed for the higher wind loads set by the Australian wind loading standard, AS/NZS 1170.2. The modules are tied down to footings designed for the same loads.

Imported products

Products that need Australian certification are specified to it from the start. Glazing meets the Australian glass and window standards, electrical products carry the RCM mark and plumbing products are WaterMark certified.

Fire safety

Walls and ceilings use non-combustible rock wool insulation and fire-rated plasterboard. Where the National Construction Code sets a fire-resistance level, the building surveyor checks that the tested systems used meet it.

Energy efficiency

Each design is assessed for energy efficiency under the National Construction Code. The insulated walls, floors and roofs and the sealed joints between modules are designed to meet the required rating.

Warranties

Every project carries the warranties required in Western Australia, including the builder's statutory obligations and home indemnity insurance for residential work. We add a warranty on the structure and workmanship of the modules, and we pass on each product's manufacturer warranty.

A module sealed in white shrink wrap carrying the Cloud Modular mark, on a trailer against a clear sky

Factory to site

Sealed for the journey

We manage the modules from the factory floor to the crane on site, including in cyclone regions and on regional and remote sites.

Packing and protection

Each module is sealed in heat-shrink film with taped seams, with a desiccant and a humidity indicator card inside. Doors and windows carry protective film, and the module is braced for the voyage.

Sea freight

Modules are shipped from a port near Foshan to Fremantle, or to the regional port closest to the site. They travel on vessels suited to their size, and the shipping time is built into the programme.

Customs and biosecurity

A licensed customs broker lodges the import declarations and the asbestos test certificates. Modules are cleaned and inspected before they leave so they are free of soil and pests, and any timber packing is treated to the international standard. Biosecurity officers can then inspect them at the port.

Insurance in transit

The modules are insured from the moment they leave the facility until they are installed. The contract sets out when the risk passes to you, which is usually on installation.

Road transport

Module sizes are set during design to suit the route to site. We arrange the oversize permits, escorts and route checks, including for long journeys to regional and remote sites.

Arrival and repairs

Each module is checked on arrival against its record from the final inspection. Any damage in transit is recorded and repaired on site by our installation team, using spare materials shipped with the modules. A licensed electrician tests the connections before the building is powered.

FAQ

How do your modules comply with Australian standards?

All modules are engineered to Australian standards and certified before leaving the factory. We provide full documentation and drawings for building surveyors and local authorities.

Where are the modules built?

Modules are built in our manufacturing facility in Foshan, China. Every module is inspected at each stage of production and signed off before it is packed and shipped to site.

How do you ensure quality when manufacturing offshore?

We use controlled factory settings, third-party inspections and engineering sign-off at key points in the process. Nothing ships until it meets structural, architectural and compliance requirements.

Do modular buildings have the same lifespan as traditional buildings?

Yes. Modules are engineered as permanent structures and use materials and systems comparable to traditional builds.

See all questions

Get started

Ready to transform your next development? Let’s discuss how Cloud Modular can deliver your project faster, more cost-effectively and sustainably.