Capel Village
- Location
- Capel, WA
- Sector
- Over-55s living
- Status
- In progress
Overview
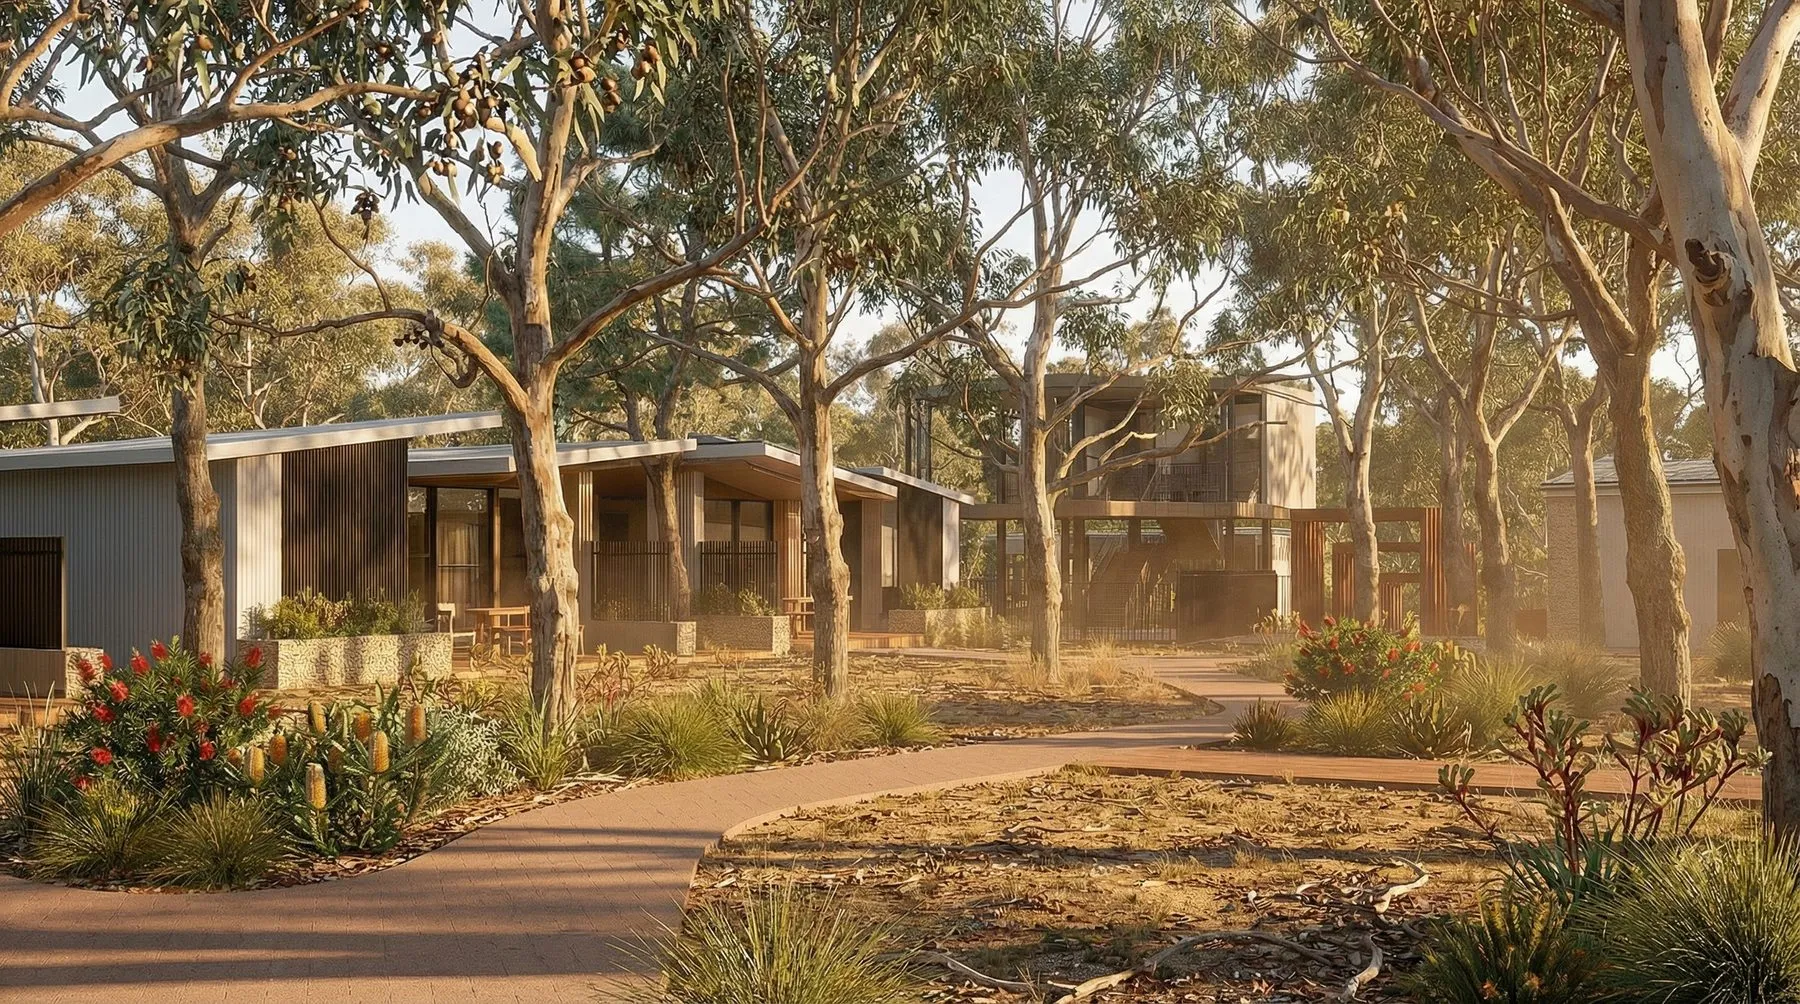
Capel Village is an over-55s lifestyle community at 96 Capel Drive in Western Australia's South West, 25 minutes from Bunbury and ten from the coast. Its 52 single-storey residences are manufactured by Cloud Modular and placed on prepared footings while the village is built around them.
- Single-storey residences
- 52
- Residence configurations
- 5
- Gross floor area
- 4,038 m²
- Two-storey clubhouse, approximately
- 300 m²
The masterplan keeps the mature marri and jarrah canopy and threads the residences through it. Streets read as landscaped walks, and every residence opens onto planted ground rather than a fence line. The village received regional development assessment panel approval on 5 March 2026.
Gallery
Residences
Five configurations, one standard
Every residence is single storey and built to the same Cloud by MVP specification.
Type 2C / 2D
3D model in progress
Type 3A / 3B
3D model in progress
Type 3C / 3D
3D model in progress
Type 4A / 4B
3D model in progress
Type 5
3D model in progress
Type 2C / 2D
A compact one-bedroom residence. There are eight in the village.
- Bedroom
- 1
- Bathroom
- 1
- Floor area
- 29.3 m²
Type 3A / 3B
The most common residence in the village, with two bedrooms and two bathrooms. There are 21.
- Bedrooms
- 2
- Bathrooms
- 2
- Floor area
- 76.8 m²
Type 3C / 3D
A larger two-bedroom residence with two bathrooms. There are 18.
- Bedrooms
- 2
- Bathrooms
- 2
- Floor area
- 92.4 m²
Type 4A / 4B
A three-bedroom residence with two bathrooms. There are four.
- Bedrooms
- 3
- Bathrooms
- 2
- Floor area
- 104.0 m²
Type 5
The penthouse, a single three-bedroom residence with three bathrooms.
- Bedrooms
- 3
- Bathrooms
- 3
- Floor area
- 112.0 m²
Specification
Cloud by MVP
Every residence has the same structure, envelope, services and certification. The two tiers differ in finish and energy performance, not in how the building is made.
Cloud Silver, NCC 7-star
Single-glazed powder-coated aluminium windows, soft-close joinery, stone benchtops, a ceramic induction cooktop and painted fibre cement cladding.
Cloud Gold, NCC 8-star
Double glazing throughout, two-pac painted joinery, 40 mm silica-free stone benchtops, a Bosch induction cooktop and feature timber-look cladding.
Each module is 14.0 by 3.9 metres and 3.6 metres high, with fully insulated steel stud walls, a Colorbond roof and 2,700 mm ceilings to the living areas and bedrooms. Every residence has ducted reverse-cycle air conditioning and electric storage hot water.
Setting
Built into the bush
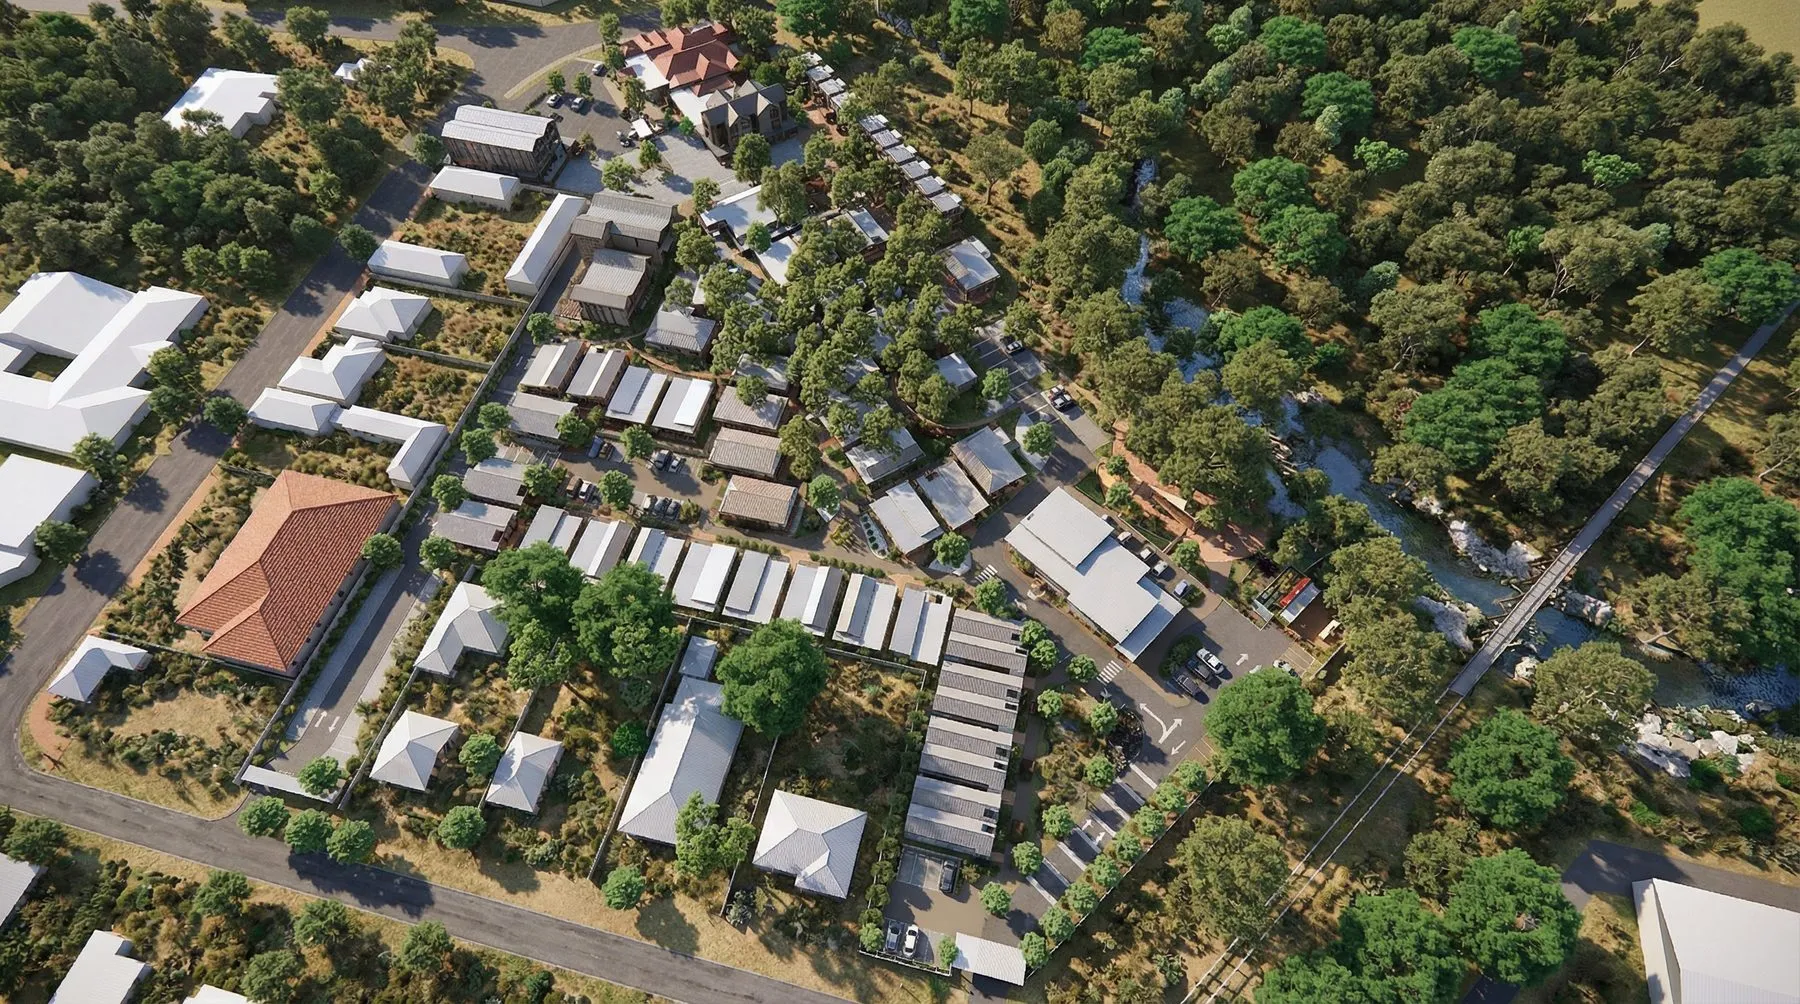
Capel sits between Bunbury and Busselton, with hospital, retail and services within 25 minutes and the coast within ten. The village backs onto the Capel River reserve.
Clubhouse and common grounds
A two-storey clubhouse of about 300 square metres holds lounge, dining and activity spaces. A landscaped pedestrian spine links every residence to the clubhouse and visitor parking.
Getting around
The village has a secure gated entry with an intercom to every home. Bollard-lit walkways and buggy paths run throughout, with native planting, stone mulch and steel edging.
Village energy
Solar generation, battery storage and an embedded microgrid are available across the village, delivered with Geniux.
Delivery
Modules are manufactured while civil works and footings go ahead on site, which is where the time is saved. Every module passes a hold-point inspection before it leaves the factory, and manufacture carries on through a wet South West winter.
- Factory manufacture
- 12 weeks
- From order to handover
- 28–34 weeks
- Faster than a traditional build
- 6–8 months
Project team
- DeveloperMVP Group
- Modular manufactureCloud Modular
- ArchitectKellett Design Group
- Town planningPlanning Horizons
- Landscape architectKDLA
- Mechanical, hydraulic and electricalDecobu
- Solar and microgridGeniux
- Traffic engineerPorter Consulting Engineers
- AcousticsAcoustic Engineering Solutions
- Building surveyorResolve Group
- SurveyVision Surveys Consulting
- SuperintendentBlue Rock Projects
- LogisticsPrime Global Logistics
Get started
Ready to transform your next development? Let’s discuss how Cloud Modular can deliver your project faster, more cost-effectively and sustainably.