25 On Rowland and Forrest
- Location
- Subiaco, WA
- Sector
- Mixed use
- Status
- In progress
Overview
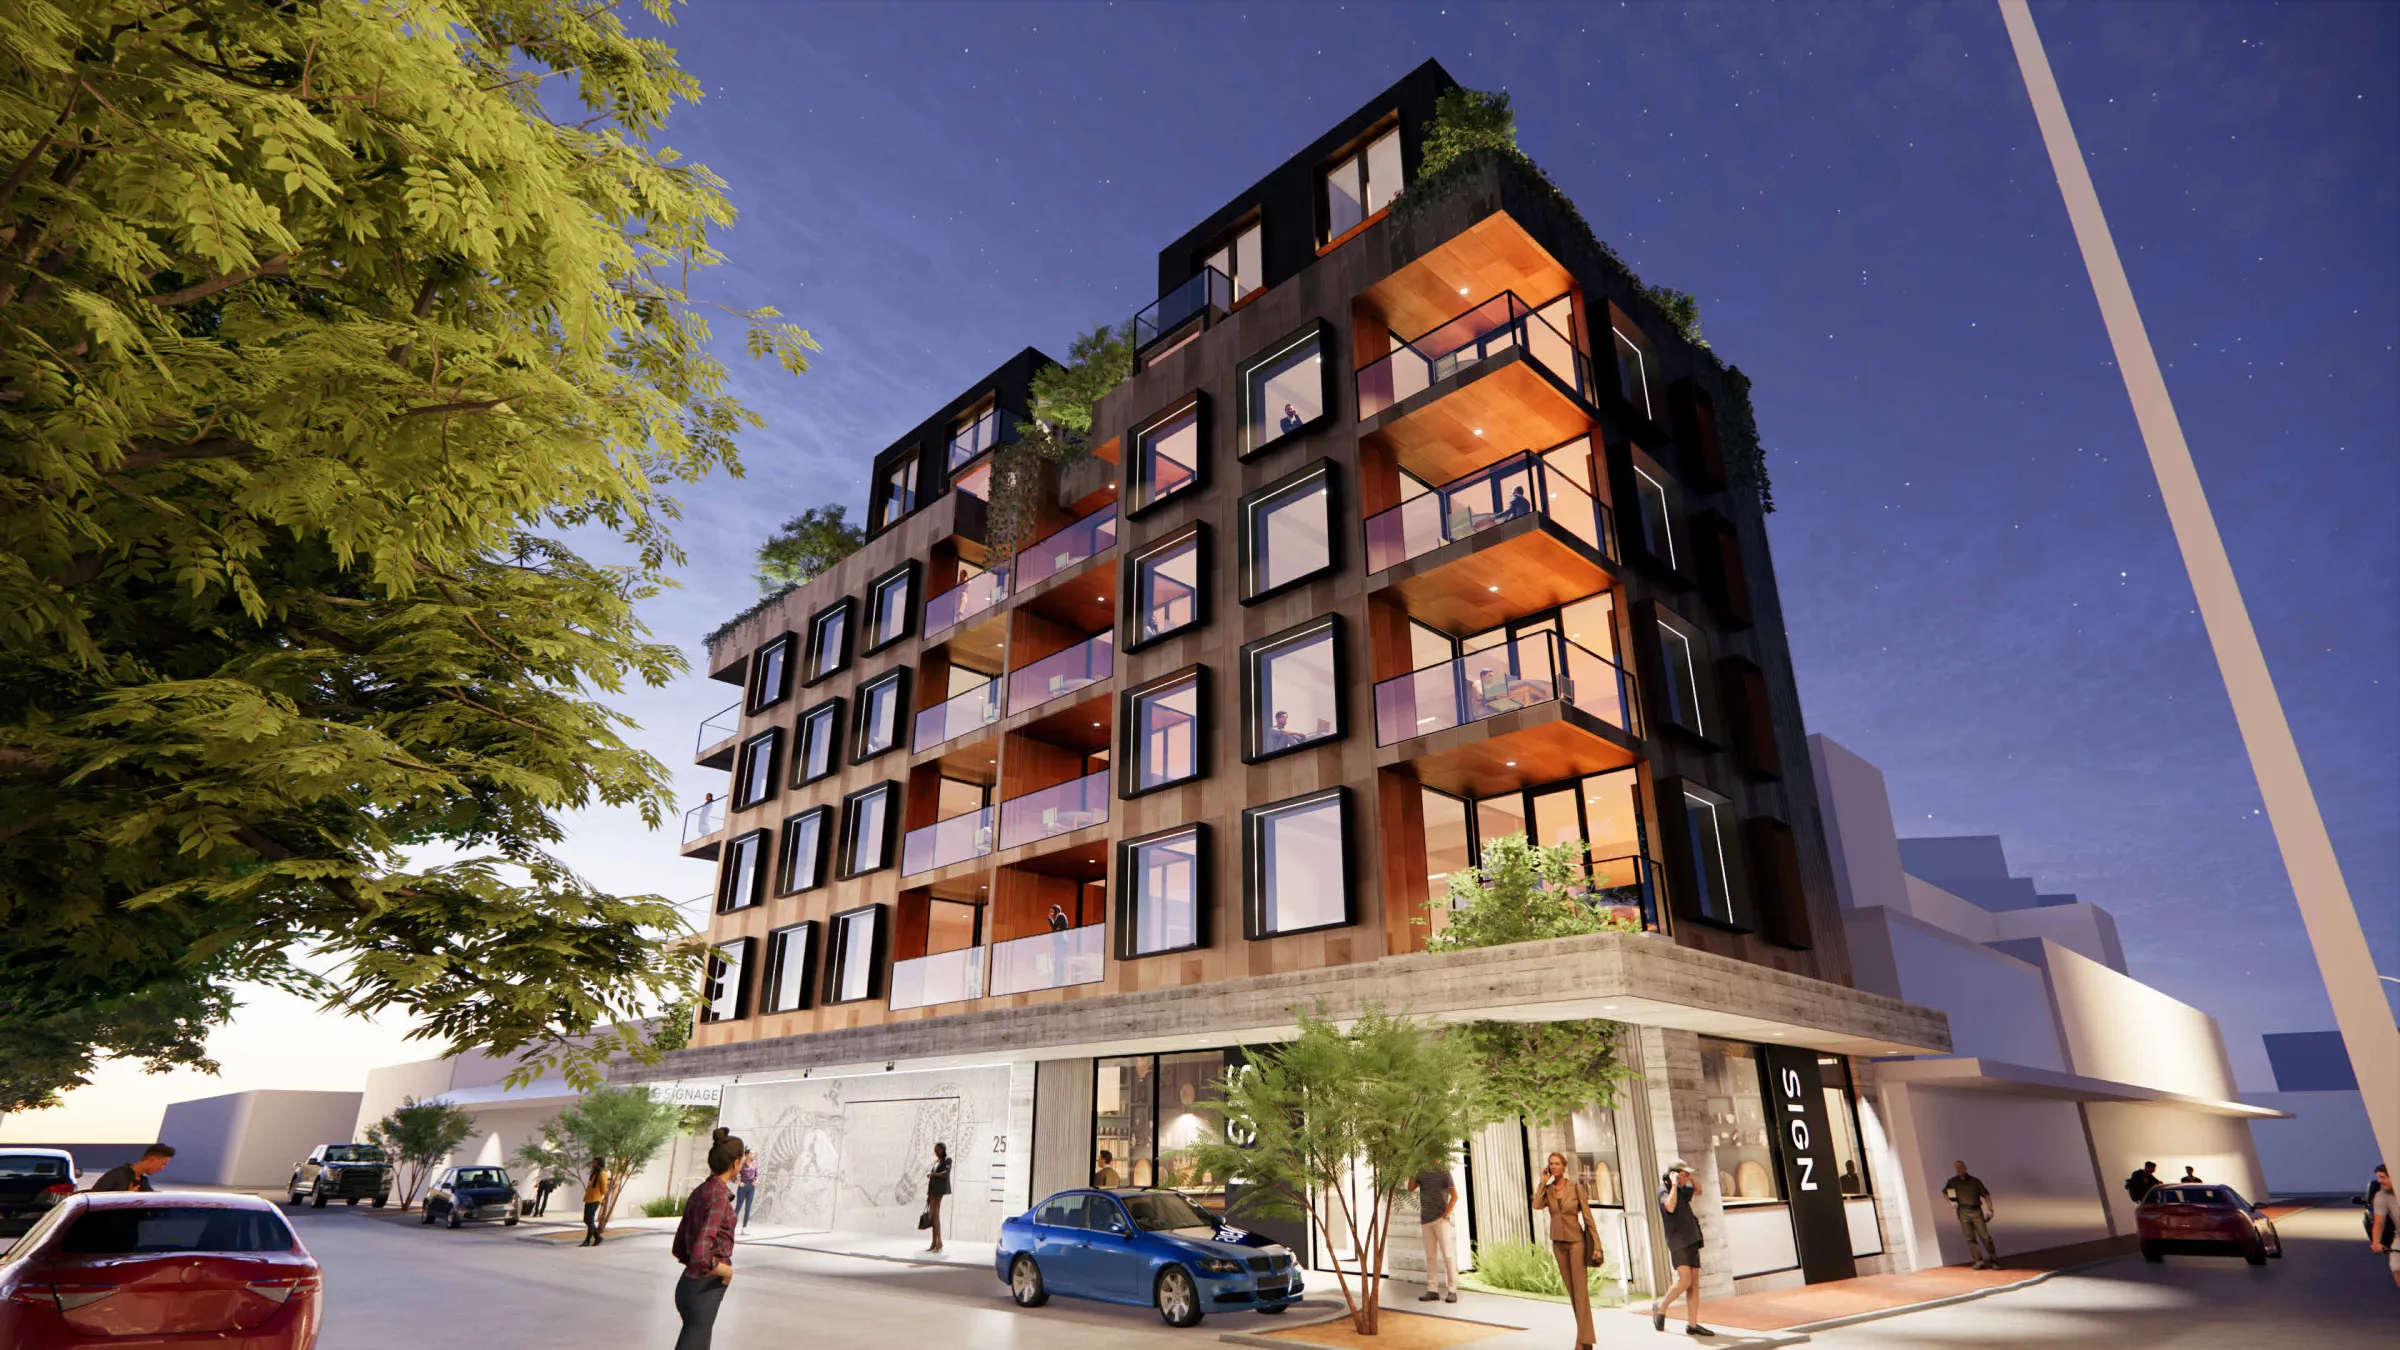
25 On Rowland and Forrest is a mixed-use building on a corner site in central Subiaco, designed by Doepel Marsh Architects. Its apartments are built as modules in our manufacturing facility in Foshan and stacked above a ground floor and basement built on site.
- Apartments
- 18
- Levels of apartments
- 6
- Apartment types
- 5
- One-bedroom apartments
- 47–53 m²
Most apartments have one bedroom and a balcony, and the top floors hold two-level loft apartments with their own decks. Solar panels cover the roofs, with the building's services screened on a deck above.
Gallery
Apartments
Five apartment types
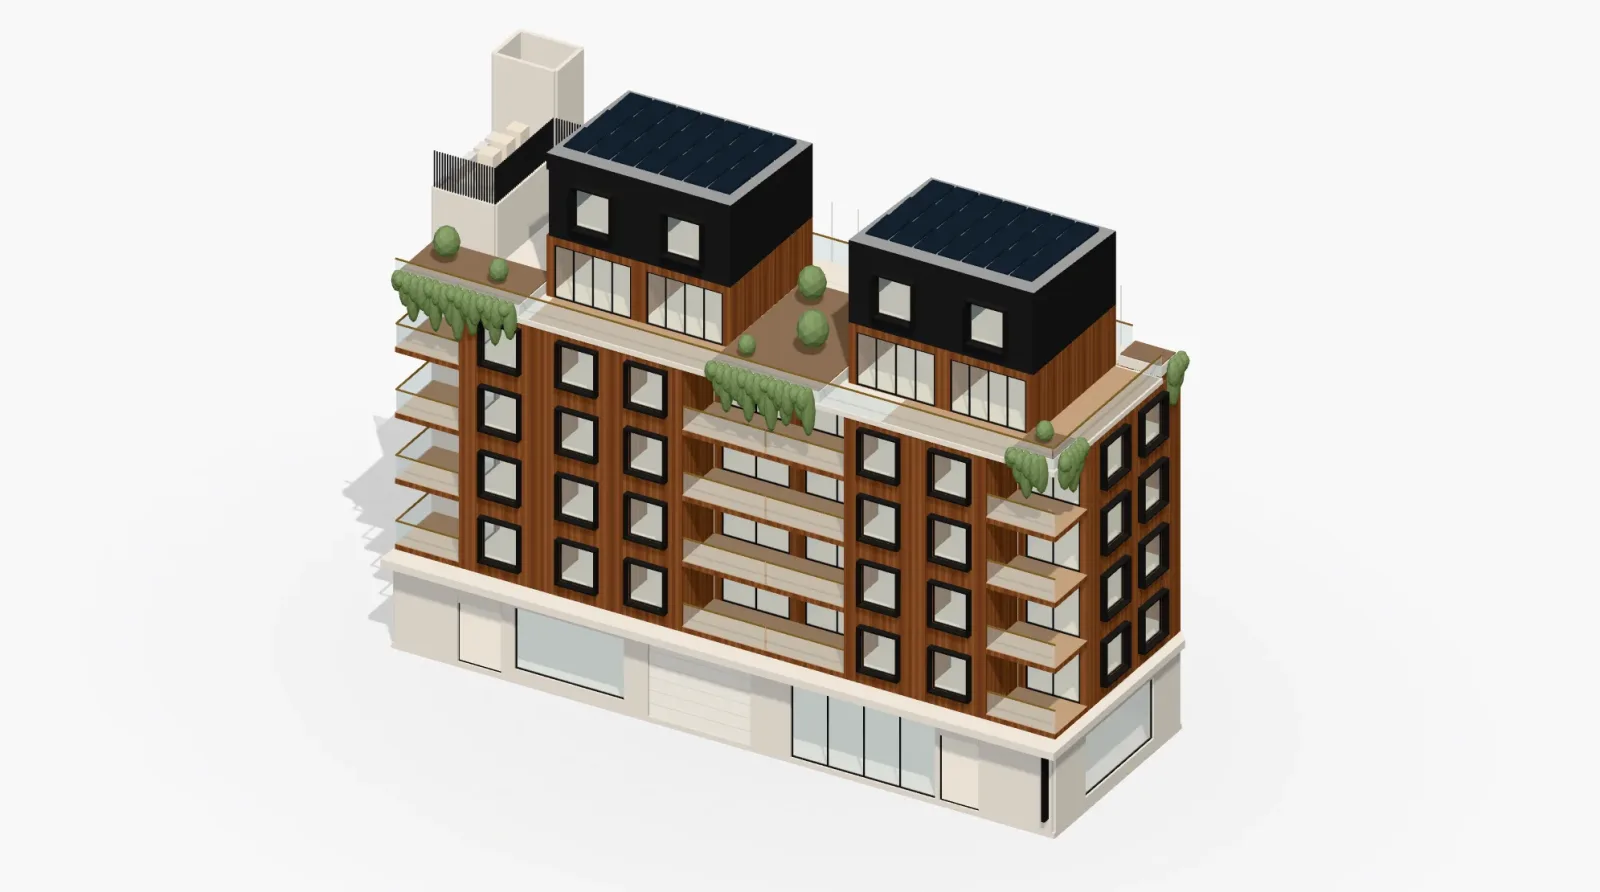
Four one-bedroom types fill the middle levels, with two-level loft apartments at the top. Choose a type to see where it sits in the building.
25 On Rowland and Forrest
Choose a type to highlight its apartments in the building and see its details.
Type A
The largest of the one-bedroom apartments.
- Bedroom
- 1
- Floor area
- 53 m²
Type B
A one-bedroom apartment designed to an accessible standard.
- Bedroom
- 1
- Floor area
- 47 m²
Type C
A one-bedroom apartment on the middle levels.
- Bedroom
- 1
- Floor area
- 47 m²
Type D
A one-bedroom apartment, slightly larger on the lower levels than the upper ones.
- Bedroom
- 1
- Floor area
- 51–53 m²
Type E
A two-bedroom loft apartment over the top two levels, with its own deck.
- Bedrooms
- 2
- Bathrooms
- 2
- Floor area over two levels
- 86 m²
Setting
Central Subiaco
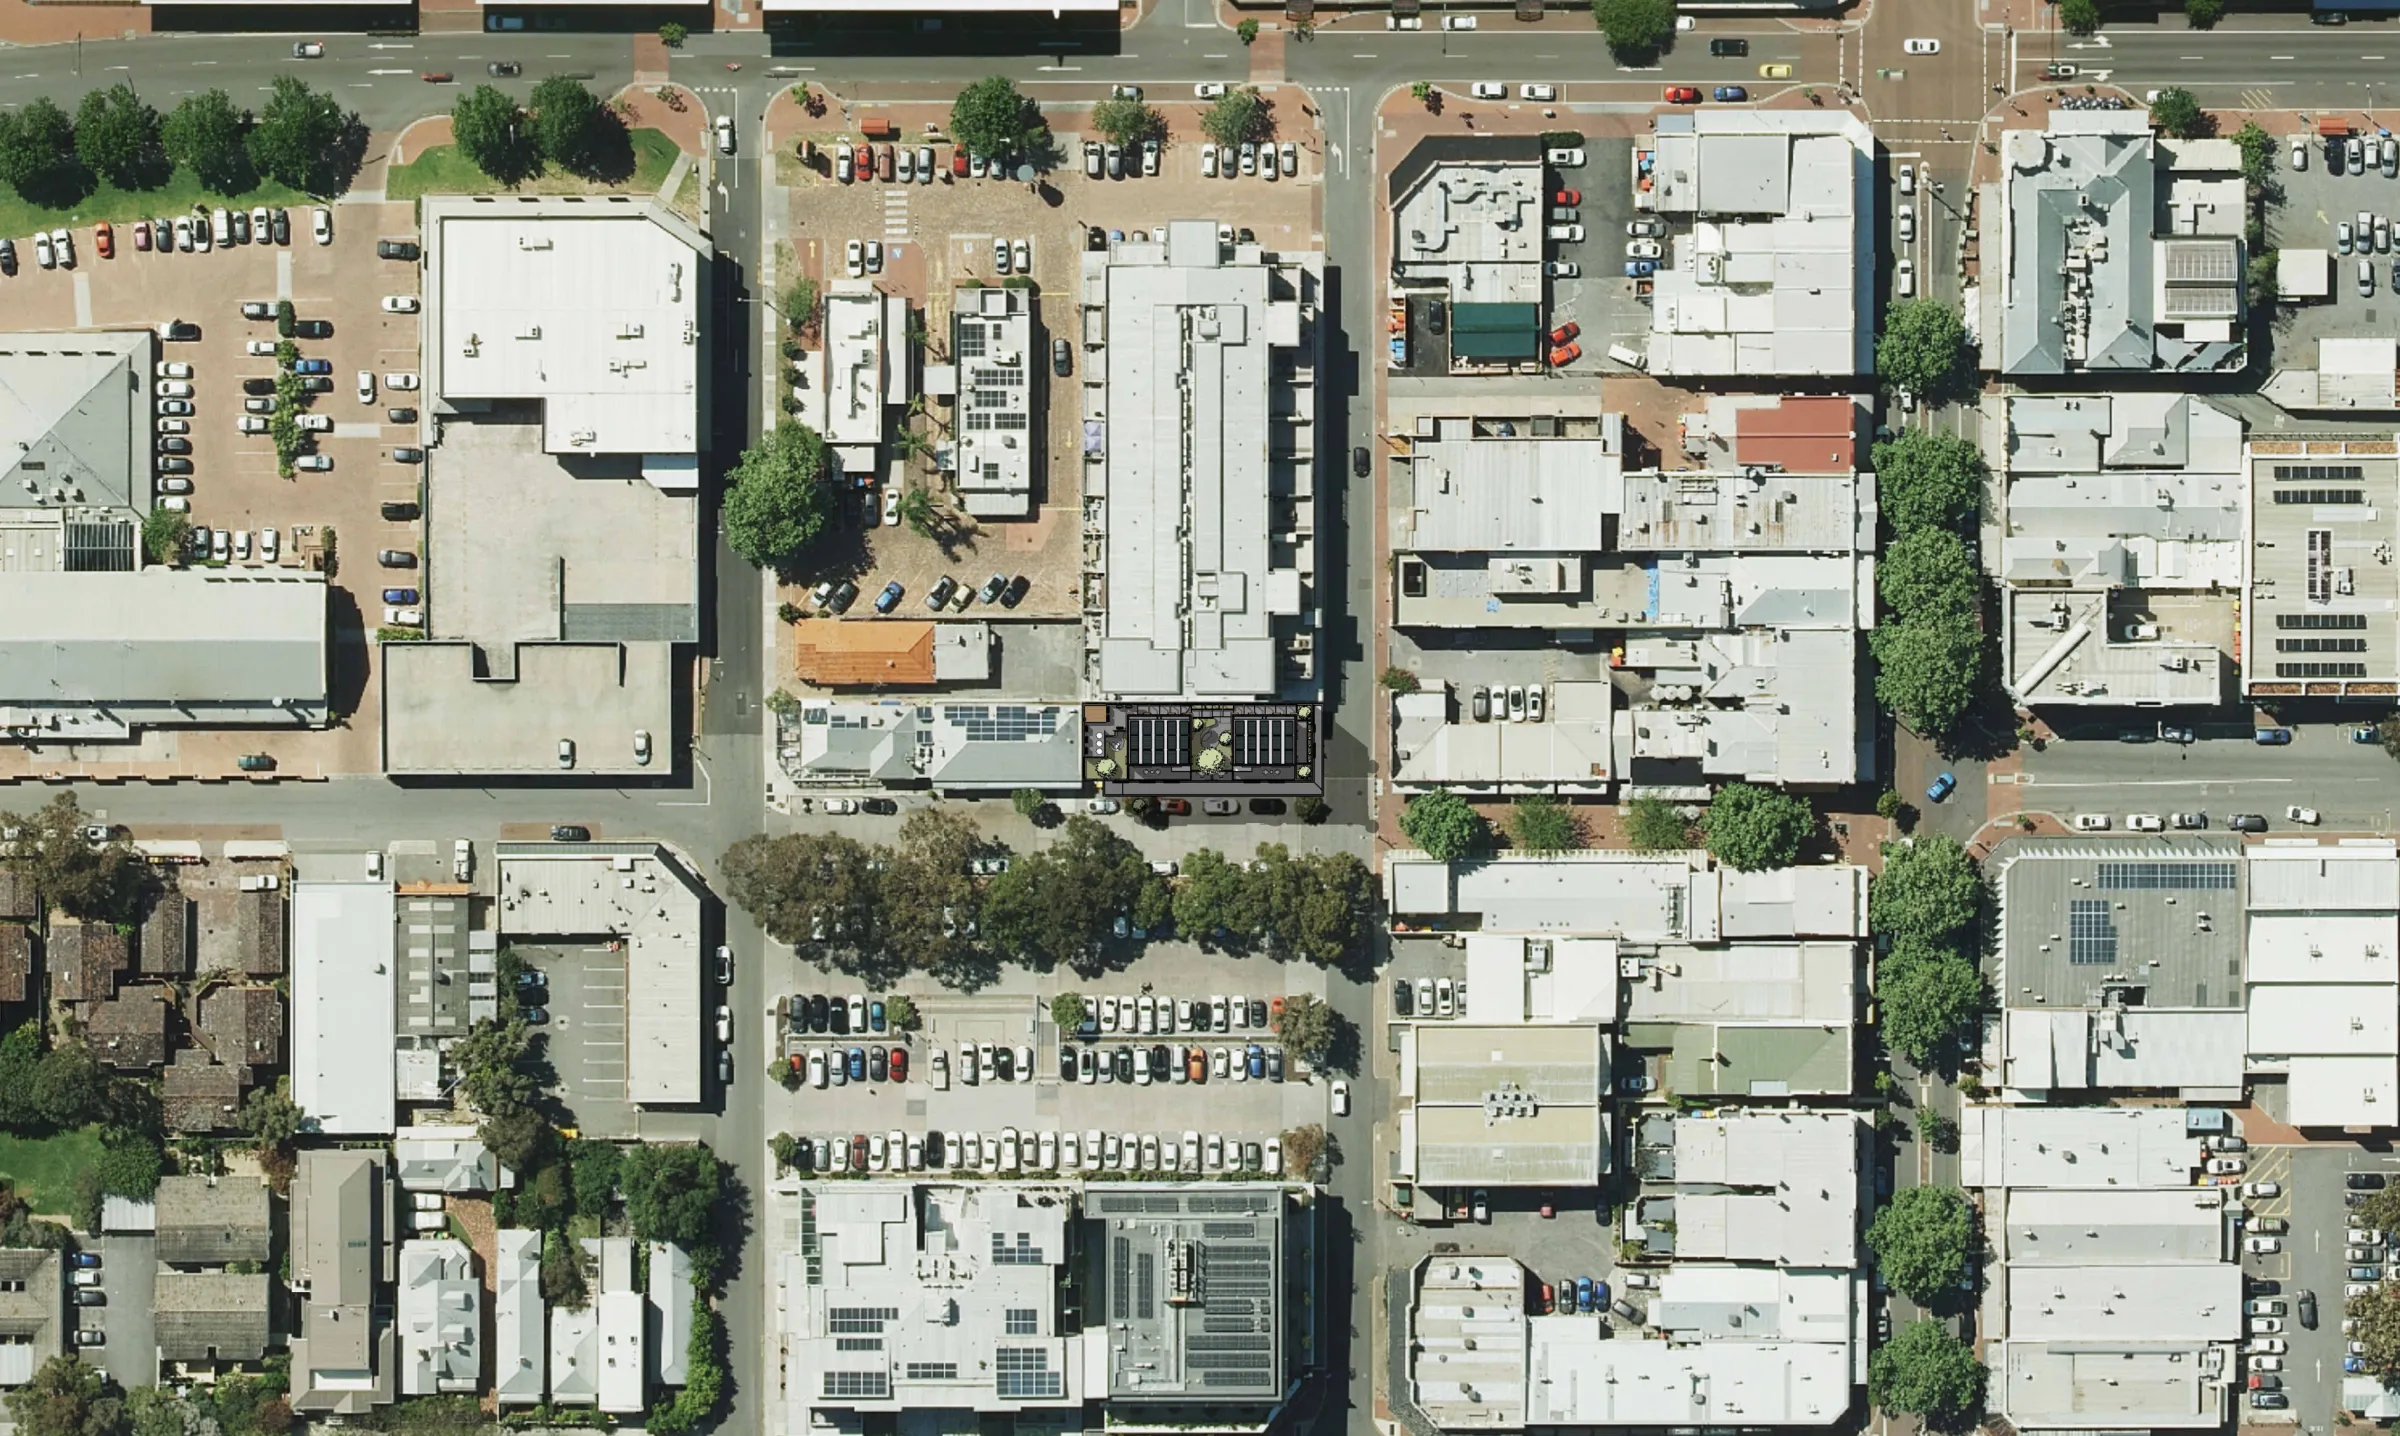
The building sits on the corner of Rowland and Forrest in central Subiaco, among the town centre's shops, cafés and public car parks.
Built on site and in the factory
The basement, ground floor and first-floor slab are built on site. The apartment modules are made in our manufacturing facility at the same time, then craned into place above them.
On the roof
Solar panels cover the roofs of the loft apartments. Air-conditioning condensers and hot water units sit on a screened services deck, reached by a ladder.
Delivery
The site works and the apartment modules run at the same time. While the basement and ground floor are built in Subiaco, the modules are made, inspected and shipped, ready to be installed level by level.
How we workProject team
- ArchitectDoepel Marsh Architects
- Modular manufactureCloud Modular
Get started
Ready to transform your next development? Let’s discuss how Cloud Modular can deliver your project faster, more cost-effectively and sustainably.